Topics (203k) Articles (205k) Users (298) Discussions (237) Comments (383) Files (715) New article

Behavioral modeling in computer-aided design (CAD) refers to the approach of representing and simulating the behavior of a system or component rather than just its physical structure or geometry. This technique allows designers and engineers to understand how a system behaves under various conditions and scenarios, considering factors like forces, motion, thermal dynamics, and other physical phenomena.
BIMx, which stands for Building Information Modeling (BIM) eXplorer, is a software application developed by Graphisoft that allows users to visualize and interact with BIM models. It provides an engaging way for architects, engineers, and construction professionals to present their 3D designs and project information in an easily accessible format.
The BIM Task Group is a collaborative effort formed in the UK to promote the adoption and implementation of Building Information Modeling (BIM) within the construction industry. It was initially established as part of the UK government's strategy to enhance the use of BIM processes across public sector projects, especially in response to the UK government's initiative to implement Level 2 BIM for all centrally funded government projects by 2016.
Assembly modeling is a crucial aspect of computer-aided design (CAD) that focuses on creating and managing complex assemblies of parts and components. It involves the following key elements: 1. **Integration of Parts**: Assembling various individual components, which can be either created in the same CAD software or imported from different sources, to form a complete product or system. 2. **Hierarchy and Structure**: Establishing a hierarchy where parent-child relationships define how parts fit together.
Architectural rendering is the process of creating two-dimensional and three-dimensional images or animations that visually represent a proposed architectural design. These visualizations help architects, designers, and clients understand the appearance and potential of a building or space before it is constructed. Architectural renderings can convey details such as materials, lighting, textures, and the surrounding environment, making it easier to visualize the final outcome.
Architectural geometry is a field of study that combines principles from architecture, mathematics, and geometry to create complex, innovative forms and structures in architectural design. It focuses on the use of digital tools and computational methods to explore geometric shapes, surfaces, and spatial configurations, enabling architects to manipulate and analyze designs in ways that traditional methods may not allow.
Architectural animation is a specialized form of animation that focuses on creating moving visual representations of architectural designs and concepts. It is often used in the fields of architecture, real estate, and urban planning to visualize buildings, landscapes, and interiors before they are constructed. The primary objectives of architectural animation include: 1. **Visualization:** Providing a realistic depiction of a design, allowing clients, stakeholders, and the general public to understand how the final project will look and function.
Algorithms-Aided Design (AAD) refers to a design approach that leverages algorithms, computational methods, and data-driven techniques to enhance and streamline the design process. This concept can be applied across various fields, including architecture, engineering, product design, and software development. AAD typically involves using algorithms to automate certain aspects of the design process, optimize design solutions, and generate innovative design alternatives that might not be easily conceived through traditional methods.
ASME Y14.41 is a standard published by the American Society of Mechanical Engineers (ASME) that addresses the requirements for the use of Digital Product Definition Data Practices. This standard provides guidelines for the creation and management of digital models and related data used in product design, manufacturing, and inspection. The primary goal of ASME Y14.41 is to facilitate effective communication of product information and to ensure that digital product definitions are unambiguous and properly interpreted throughout the product lifecycle.
A 3D floor plan is a visual representation of a space that incorporates three-dimensional perspectives to help illustrate the layout and design of a building or room. Unlike traditional 2D floor plans, which show a space from a top-down view, 3D floor plans provide depth and dimension, allowing viewers to better understand the spatial relationships between different areas.
3D Systems Corporation is a company that specializes in 3D printing technologies and solutions. Founded in 1986 and based in Rock Hill, South Carolina, it was one of the pioneers in the 3D printing industry, notably introducing the first-ever 3D printer, the SLA-1, which used a technology called stereolithography.
3D Content Retrieval refers to the process of searching for and accessing 3D models, scenes, or representations stored in various databases or repositories based on specific queries or requirements. This field has gained importance with the increasing use of 3D content in various applications, including gaming, virtual reality (VR), augmented reality (AR), simulations, architecture, and design.
A 2D geometric model is a representation of objects or shapes in two dimensions. It consists of points, lines, curves, and surfaces defined within a two-dimensional plane. These models are typically described using coordinates in a Cartesian coordinate system (x, y) or other mathematical representations. 2D geometric models are used in various fields, including: 1. **Computer Graphics**: In digital art and animation, 2D geometric models represent characters, backgrounds, and other visual elements.
Computer-aided design (CAD) software is a type of software that enables users to create, modify, analyze, and optimize designs in a digital environment. CAD software is widely used in various fields, including architecture, engineering, product design, and manufacturing. Here are some key features and functionalities of CAD software: 1. **2D and 3D Design**: CAD software allows users to create two-dimensional (2D) drawings as well as three-dimensional (3D) models.
CAD (Computer-Aided Design) file formats are specialized file types used to create, modify, analyze, and optimize designs in various fields such as architecture, engineering, manufacturing, and construction. These file formats can contain 2D drawings, 3D models, and various other detailed specifications that support the design and manufacturing processes. Here are some common CAD file formats: ### Common CAD File Formats: 1. **DWG** (Drawing): - Proprietary format developed by Autodesk.
3D printing, also known as additive manufacturing, is a manufacturing process that creates three-dimensional objects by building them layer by layer from a digital model. This technology allows for the production of complex shapes and designs that are often difficult or impossible to achieve with traditional manufacturing methods. The process typically involves several key steps: 1. **Design**: A digital 3D model of the object is created using computer-aided design (CAD) software or 3D scanning technologies.
3D computer graphics refer to the creation and representation of three-dimensional images using computer software. Unlike traditional 2D graphics, which represent images on a flat plane, 3D graphics simulate a three-dimensional space, allowing for the visualization of depth, volume, and perspective. Key concepts in 3D computer graphics include: 1. **Modeling**: The process of creating a 3D representation of an object.
The Vecchia approximation is a technique used in the field of statistical modeling, particularly in Gaussian processes (GPs) and spatial statistics. It is employed to manage the computational challenges that arise when dealing with large datasets. In Gaussian processes, the covariance matrix can become very large and computationally expensive to handle, especially when the number of observations is in the order of thousands or millions. The Vecchia approximation addresses this by approximating the full Gaussian process with a structured (and therefore more manageable) representation.
Artificial neural networks (ANNs) have various architectures and types, each suited for different tasks and applications. Here are some of the most common types of artificial neural networks: 1. **Feedforward Neural Networks (FNN)**: - The simplest type of ANN where connections between the nodes do not form cycles. Information moves in one direction—from input nodes, through hidden nodes (if any), and finally to output nodes.
In the context of mathematics, particularly in topology and geometry, "twisting properties" can refer to characteristics of mathematical objects that describe how they twist or bend in space. This concept can be observed in various fields, such as: 1. **Topology**: Twisting properties often arise in the study of fiber bundles, where a base space is associated with a fiber space that can be nontrivially twisted.
Pinned article: Introduction to the OurBigBook Project
Welcome to the OurBigBook Project! Our goal is to create the perfect publishing platform for STEM subjects, and get university-level students to write the best free STEM tutorials ever.
Everyone is welcome to create an account and play with the site: ourbigbook.com/go/register. We belive that students themselves can write amazing tutorials, but teachers are welcome too. You can write about anything you want, it doesn't have to be STEM or even educational. Silly test content is very welcome and you won't be penalized in any way. Just keep it legal!
Intro to OurBigBook
. Source. We have two killer features:
- topics: topics group articles by different users with the same title, e.g. here is the topic for the "Fundamental Theorem of Calculus" ourbigbook.com/go/topic/fundamental-theorem-of-calculusArticles of different users are sorted by upvote within each article page. This feature is a bit like:
- a Wikipedia where each user can have their own version of each article
- a Q&A website like Stack Overflow, where multiple people can give their views on a given topic, and the best ones are sorted by upvote. Except you don't need to wait for someone to ask first, and any topic goes, no matter how narrow or broad
This feature makes it possible for readers to find better explanations of any topic created by other writers. And it allows writers to create an explanation in a place that readers might actually find it.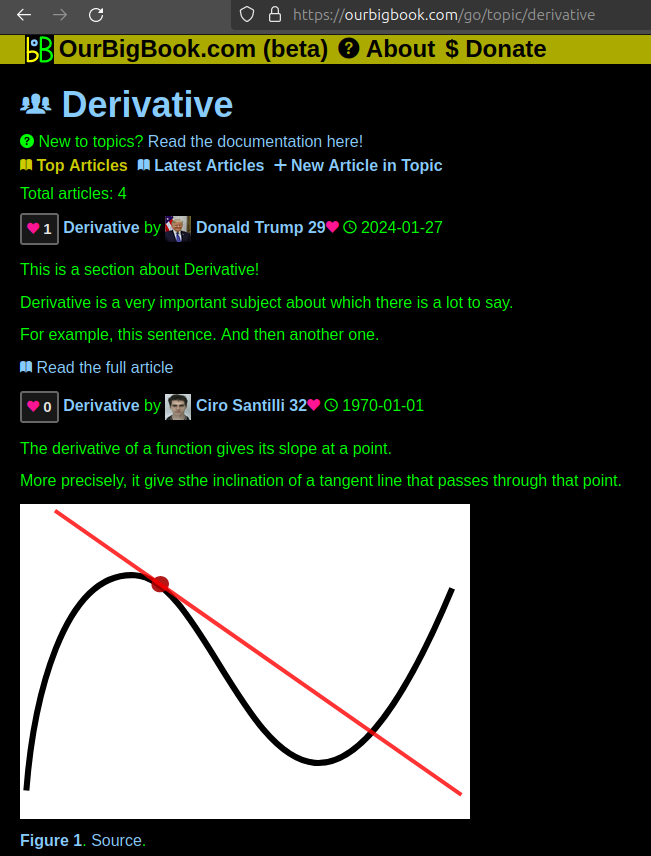
Figure 1. Screenshot of the "Derivative" topic page. View it live at: ourbigbook.com/go/topic/derivativeVideo 2. OurBigBook Web topics demo. Source. - local editing: you can store all your personal knowledge base content locally in a plaintext markup format that can be edited locally and published either:This way you can be sure that even if OurBigBook.com were to go down one day (which we have no plans to do as it is quite cheap to host!), your content will still be perfectly readable as a static site.
- to OurBigBook.com to get awesome multi-user features like topics and likes
- as HTML files to a static website, which you can host yourself for free on many external providers like GitHub Pages, and remain in full control
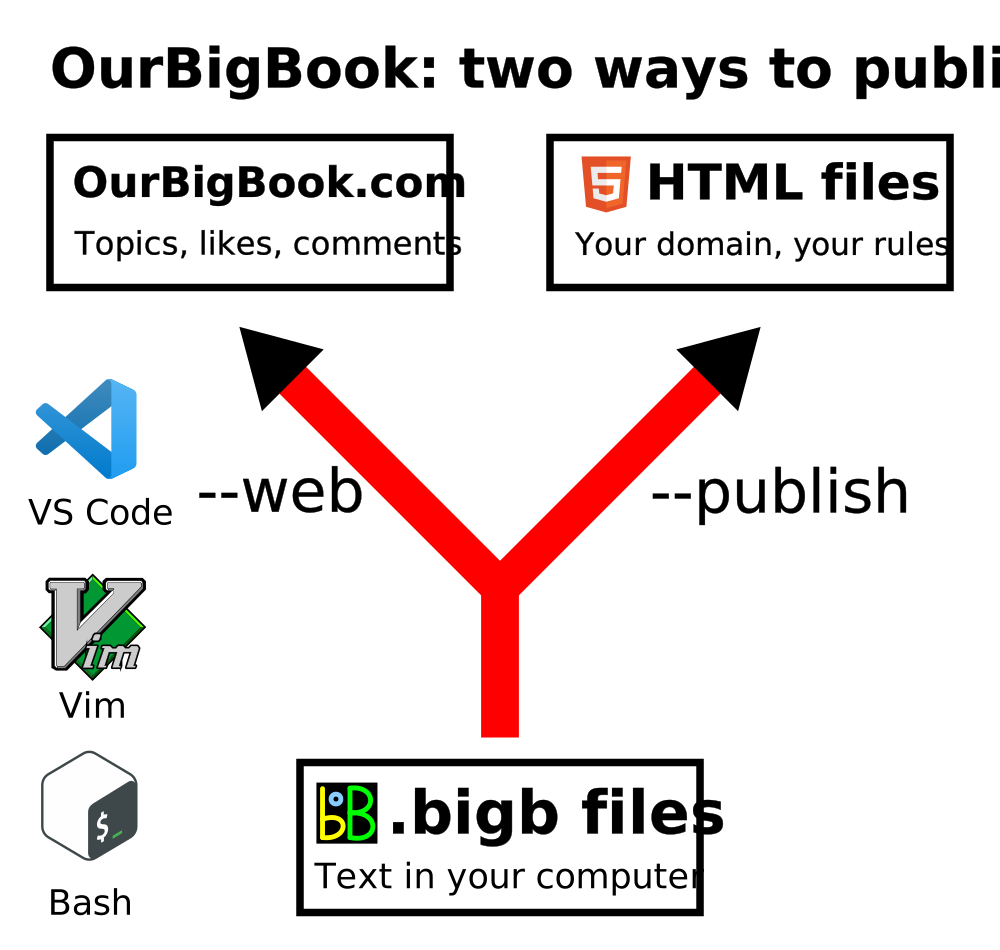
Figure 2. You can publish local OurBigBook lightweight markup files to either OurBigBook.com or as a static website.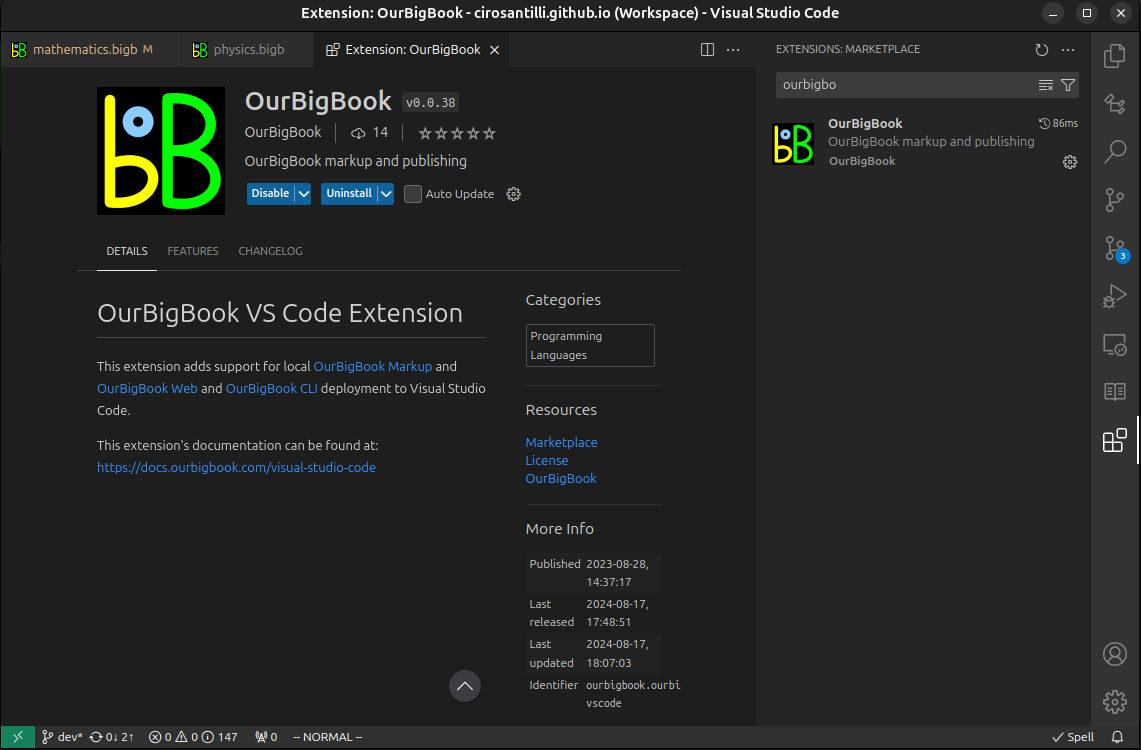
Figure 3. Visual Studio Code extension installation.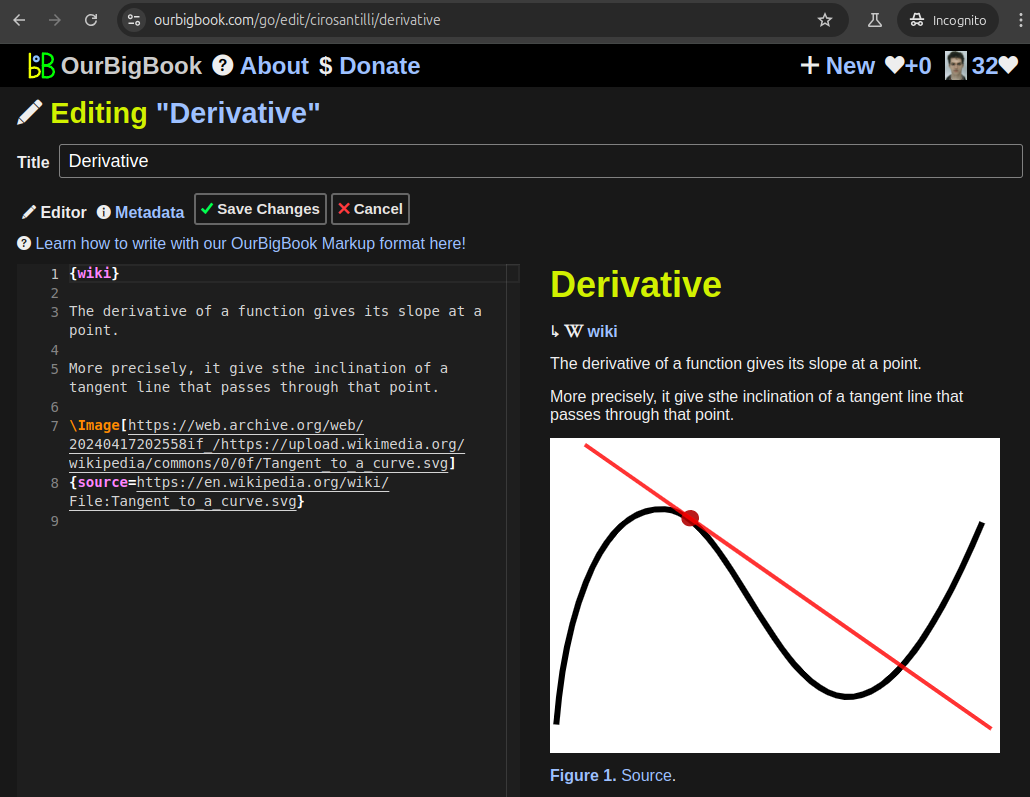
Figure 5. . You can also edit articles on the Web editor without installing anything locally. Video 3. Edit locally and publish demo. Source. This shows editing OurBigBook Markup and publishing it using the Visual Studio Code extension. 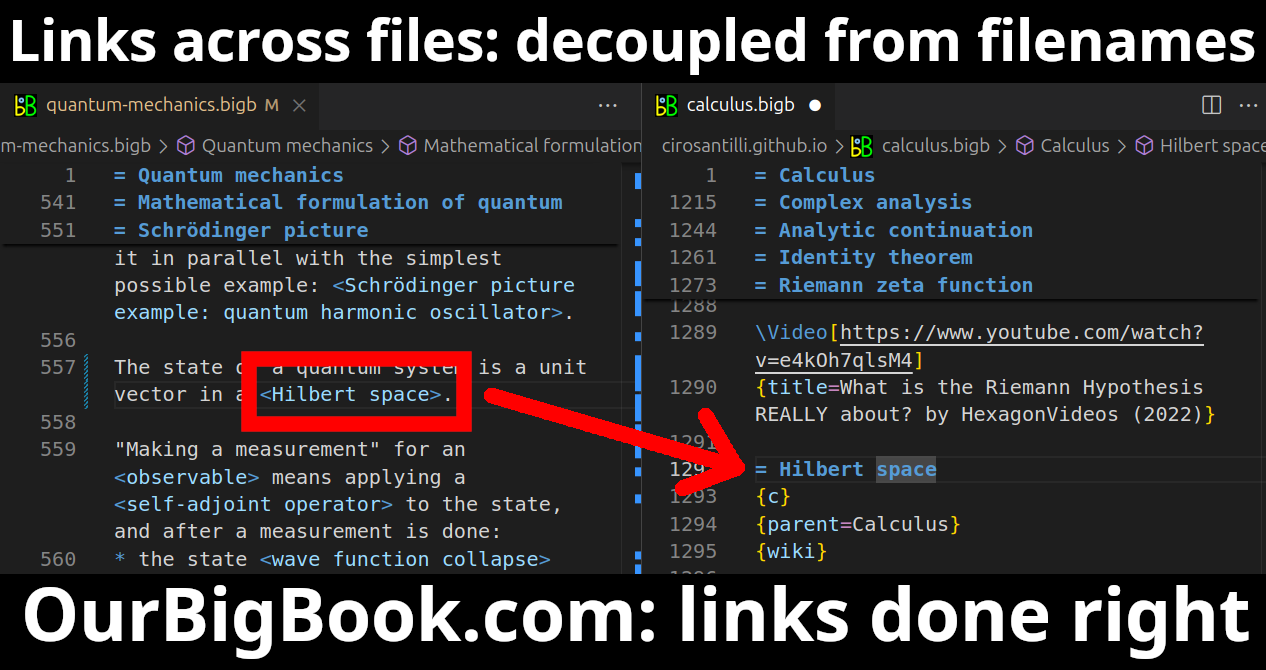
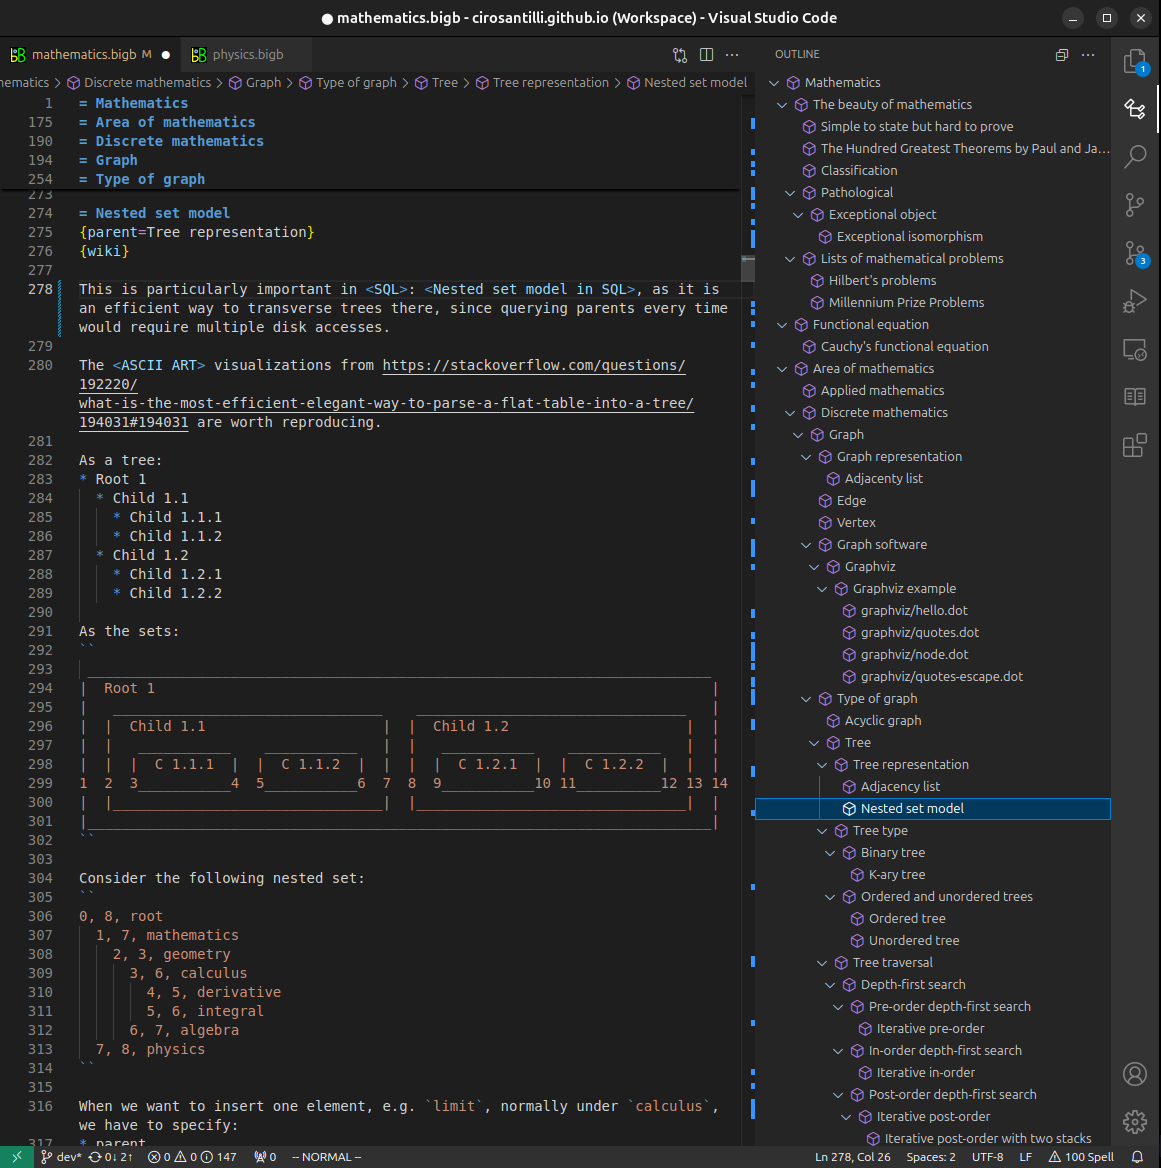
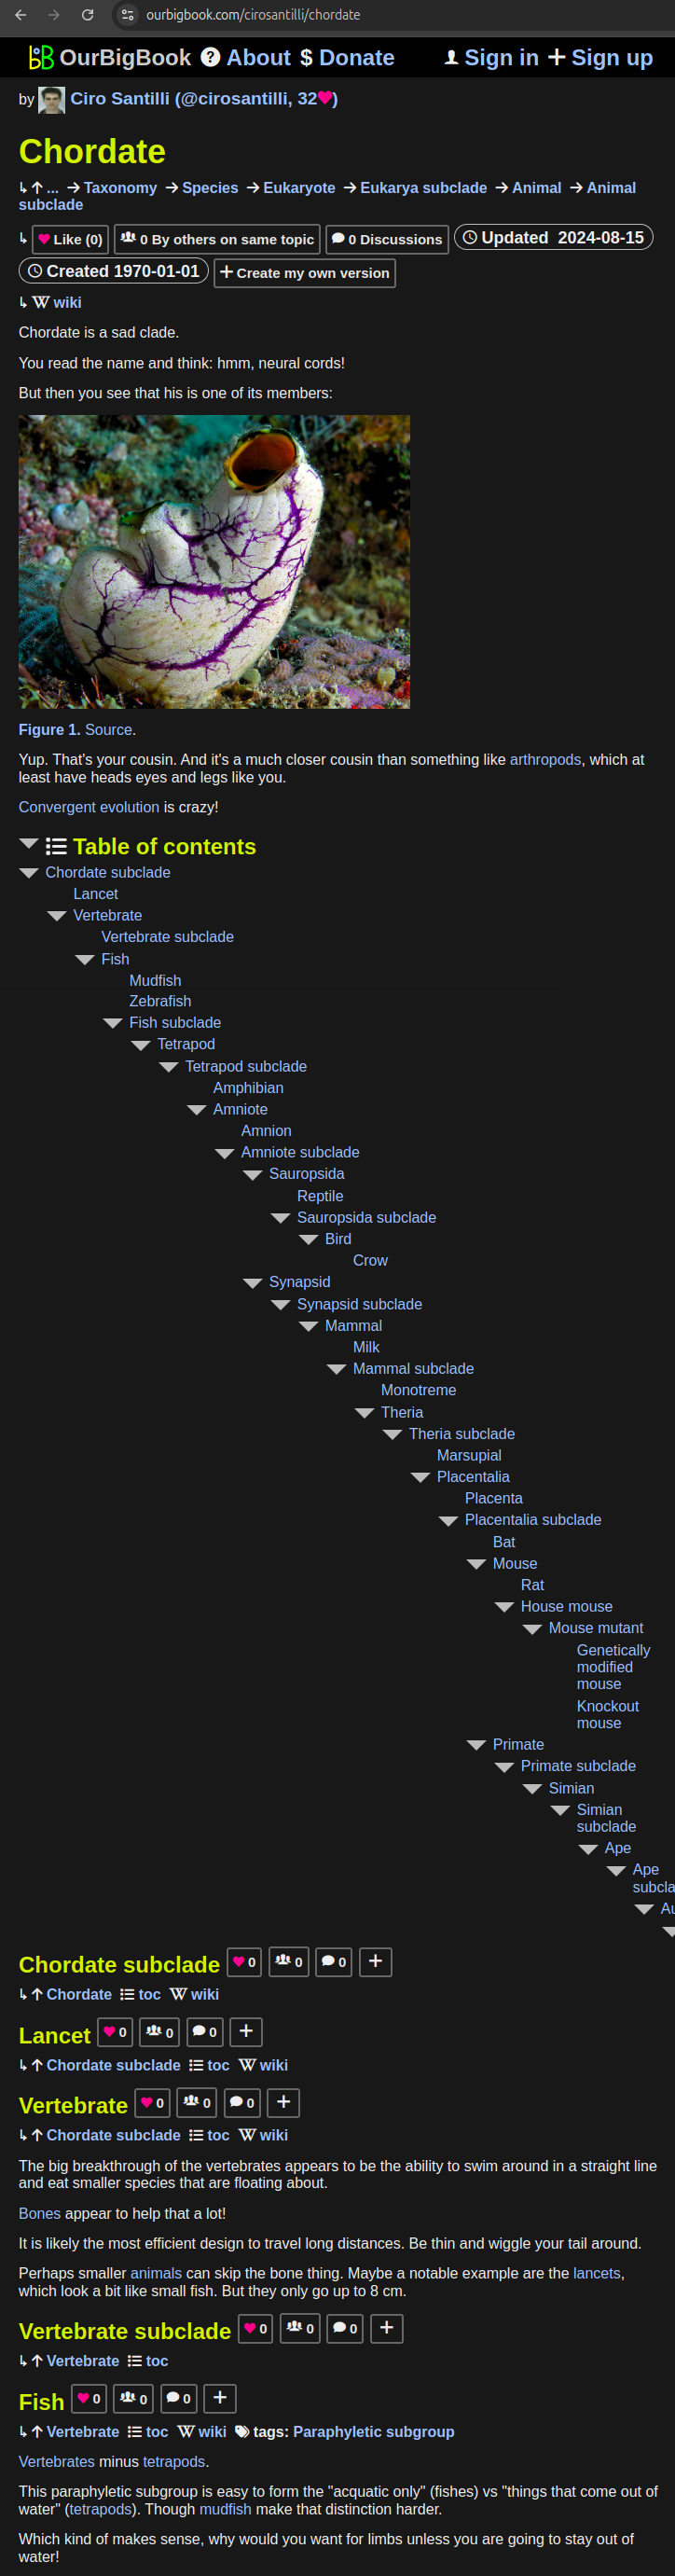
- Infinitely deep tables of contents:
All our software is open source and hosted at: github.com/ourbigbook/ourbigbook
Further documentation can be found at: docs.ourbigbook.com
Feel free to reach our to us for any help or suggestions: docs.ourbigbook.com/#contact