A Vernier scale is an auxiliary graduated scale whose spacing differs slightly from the main scale. A fine displacement is read by finding which pair of graduation lines coincides. The device converts a difficult visual estimate of a small gap into a more conspicuous coincidence index. A caliper can attach the auxiliary scale to its sliding jaw.[ref]
Quick Guide to Precision Measuring Instruments: Calipers by Mitutoyo. printed pp. 16–17, scale reading and Types of Vernier Scale
For an original ideal direct vernier, let one main-scale division be and let auxiliary divisions span . Each auxiliary division isIf the auxiliary zero is displaced by beyond main mark , its graduation lies at . Coincidence with main mark gives . Thus the reading is , for the stated geometry.
With and , the auxiliary divisions are apart and the reading increment is . If the auxiliary zero is just beyond 12 mm and graduation 7 coincides, the reading is .
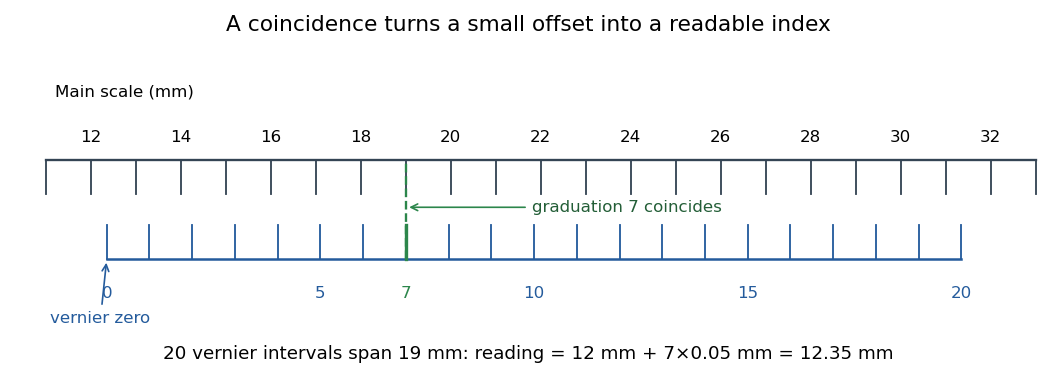
An ideal Vernier scale reading 12.35 mm: twenty auxiliary intervals span 19 mm, and graduation 7 coincides with a main-scale line
. Details. 
This is a constructed example. The manufacturer guide gives the same 0.05 mm spacing-difference principle and distinguishes a longer vernier, whose auxiliary division is 0.05 mm shorter than two main divisions. That longer scale can improve readability while retaining the same increment; the reading rule must match the actual graduation geometry.[ref]
Quick Guide to Precision Measuring Instruments: Calipers by Mitutoyo. printed p. 17, standard and long Vernier scales
A Vernier zero correction is needed when the closed or reference setting does not indicate the intended zero. For example, if the instrument reads at a true zero setting, subtracting that offset changes a later raw reading of to . The sign of the correction follows the observed error, not the direction of the object's length.
Fine graduations do not establish measurement accuracy. Jaw tilt, measuring force, thermal expansion, wear and viewing geometry can introduce errors larger than one increment. The primary guide identifies those physical sources explicitly.[ref]
Quick Guide to Precision Measuring Instruments: Calipers by Mitutoyo. printed p. 17, Sources of Error and Moving Jaw Tilt Error
Check reference closure and suitable calibrated artefacts, control contact force and record the relevant measurement uncertainty rather than treating the last readable digit as the whole error budget.A Vernier zero correction removes an indicated offset observed at a known zero setting of a Vernier scale. If the raw indication is and the indication at true zero is , the additive model givesThe zero error is ; the correction applied to a later reading is its negative. This model addresses an offset, not every possible scale or contact error.
For an original signed example, a raw reading with closed-jaw indication gives . If the zero indication is instead , the corrected reading is . A negative zero indication therefore requires adding its magnitude. It does not imply a negative object length.
The reference setting must represent the intended zero: clean, properly contacting outside faces on a caliper are one example. Record the actual signed indication and the scale convention, rather than relying on a memorized rule about which engraved zero lies to the left. The manufacturer guide explains the coincidence reading and identifies jaw tilt, force and viewing geometry as separate error sources.[ref]
Quick Guide to Precision Measuring Instruments: Calipers by Mitutoyo. printed pp. 16–17, scale reading and Sources of Error
For standard uncertainties, the additive model givesWith stipulated independent and , the combined value is approximately . Subtracting a measured offset does not make that offset known exactly. Correlation can matter when both observations share an uncertain reference or drift contribution.[ref]
Guide to the expression of uncertainty in measurement by JCGM. §5.2, correlated input estimates
A second reference checks the limitation. Suppose true zero reads but a known separation reads . Removing the zero offset leaves , still high. A model would have here. Measurement calibration across the working interval is needed to distinguish scale error from a zero correction, with the relevant measurement uncertainty retained.
Articles by others on the same topic
There are currently no matching articles.