Measurement of length and geometrical dimensions. A length standard supplies a reference; a differential length comparator measures the difference between two lengths rather than treating its own structure as perfectly invariant.
A reference realizing a specified length, under specified conditions. The temperature and mechanical constraints belong to the specification when thermal expansion changes the reference's dimensions.
An instrument for comparing two lengths through their difference. Suppose a test rod and reference both have length at temperature , and have constant linear thermal expansion coefficients and over a small interval. Their first-order models giveFor the observed difference , the derivative therefore determinesThe reference's independently calibrated linear thermal expansion coefficient is essential: the difference alone identifies , not either coefficient separately.
For an original numerical example, stipulate , and . Heating both by gives sample and reference increases of and . Thus the sample expands even though its measured difference decreases by . These are chosen model parameters, not measured values for a historical Invar specimen or reference.
If and have independent standard uncertainties and , and uncertainty in is negligible, variance additivity for independent random variables givesRepeating the difference measurement can reduce its random contribution; it does not remove uncertainty in the reference. A temperature gradient or unequal rod temperatures also breaks the common-temperature model and can introduce a systematic error.
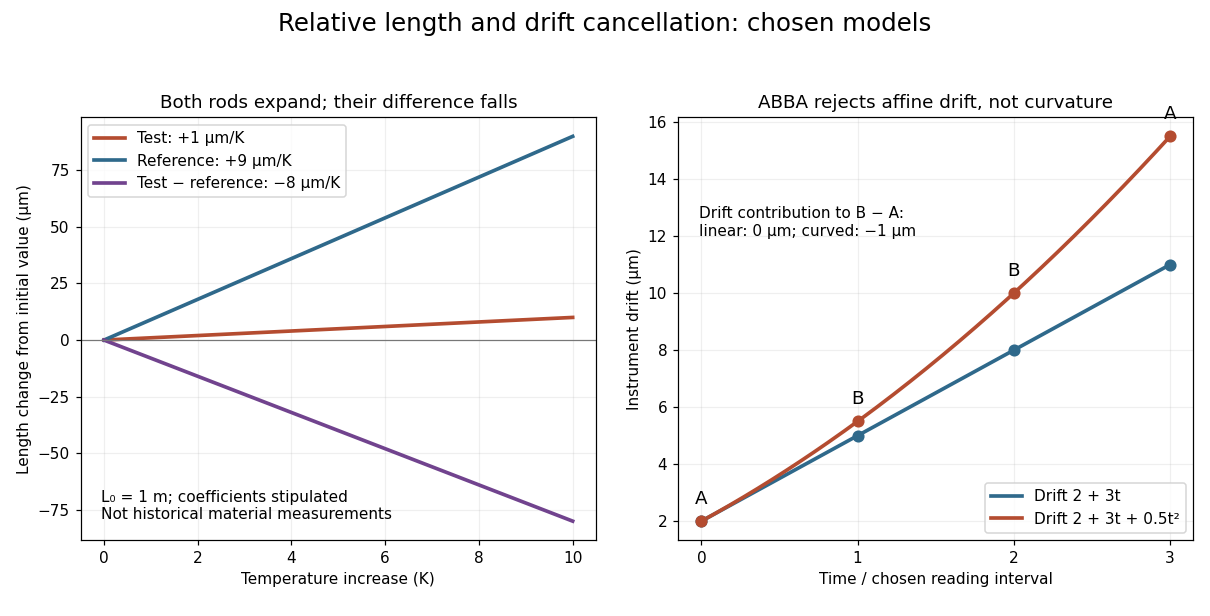
Chosen rod expansion and instrument drift models: a negative length difference need not imply contraction
. Details. Alternating sample and reference readings can suppress instrument drift. In this original four-reading model, measure objects at equally spaced times . Assume the objects are stable during that short sequence and each reading is its object's length plus the same affine function of time, . Thenbecause both pairs have mean time . The constant offset and linear drift cancel. With a further drift term , direct substitution instead leaves bias . A shorter sequence reduces that term, but neither this ordering nor averaging corrects unequal temperatures, sample changes or reference measurement uncertainty. This is a modern illustrative protocol; the historical account below establishes alternation, without attributing this particular four-reading sequence to Charles-Édouard Guillaume.
Charles-Édouard Guillaume sought affordable, stable length standards. His 1920 lecture describes two micrometer microscopes on stone supports sighting marks on a rod immersed in water. Their separation was not fixed: one method alternated the sample with a reference in a second trough at nearly constant temperature. His relative method compared sample and platinum–iridium reference in the same bath, adding the reference's known expansion to the measured difference. Composition and treatment affected the nickel–iron alloys; low expansion held over a limited temperature range.[ref]
Invar and Elinvar by Charles-Édouard Guillaume. Nobel Lectures, Physics 1901–1921; Invar and elinvar, lecture 11 December 1920, pp. 444–448: motivation and comparator; pp. 451–453: composition, treatment and temperature limits
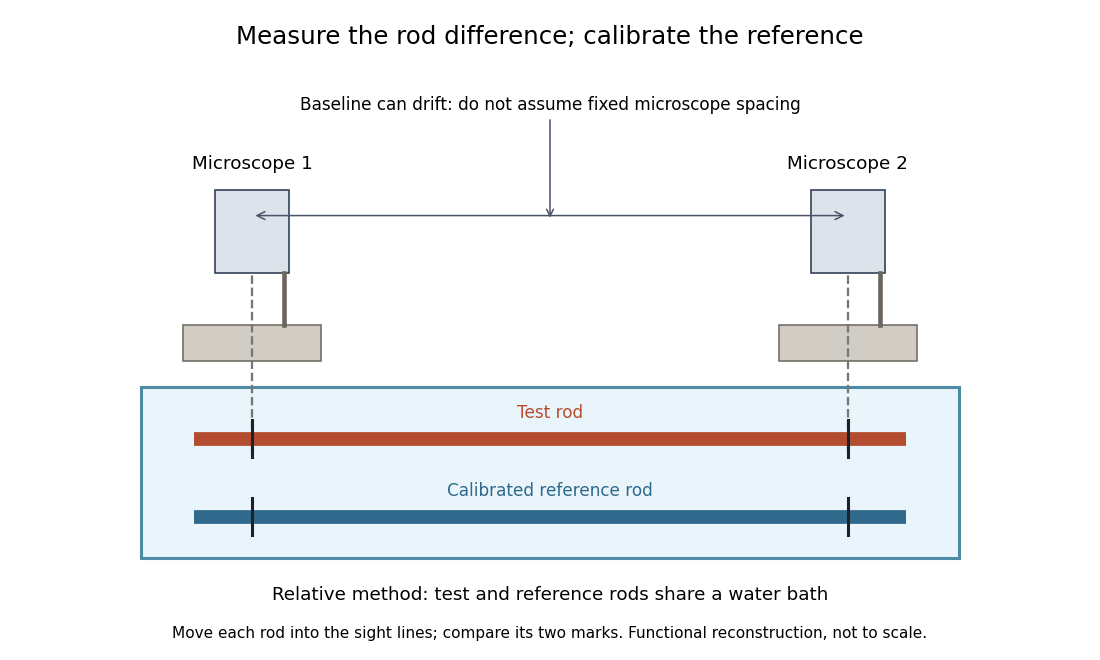
Functional reconstruction of the water-bath comparison described by Charles-Édouard Guillaume, with movable rods and an instrument baseline that can drift
. Details. The differential length comparator calculation explains why a calibrated reference is needed even when its expansion is larger than the sample's. Keeping both rods in the same bath targets one source of systematic error; allowing for changes in the instrument baseline targets another. Discovering a low-expansion alloy and demonstrating its dimensional stability are connected experimental tasks.
Articles by others on the same topic



Dimensional metrology is a branch of metrology that focuses on the measurement of physical dimensions, such as lengths, widths, heights, diameters, and angles of objects. It encompasses a wide range of techniques, tools, and practices to ensure precise and accurate measurements of the dimensions of items, which are crucial in various fields including manufacturing, engineering, quality control, and research and development.