A measurement standard realizes a specified quantity with an assigned value and associated measurement uncertainty, and is used as a reference. It can be a physical artifact, a measuring system or a suitable reference material. The value and its measurement uncertainty apply under stated conditions and at the relevant time; a nominal label alone is insufficient.[ref]
For an original comparison, take a reference resistor with assigned electrical resistance and standard uncertainty . A comparison measures a working resistor's ratio , with independent . The measurement model givesand first-order propagation of uncertainty givesThe reference's measurement uncertainty remains in the result even if the ratio could be read with arbitrarily many digits.[ref]
A practical comparison records reference conditions, connecting arrangements and repeated readings while checking effects such as instrumental drift. A primary measurement standard has a particular basis for its assigned value; a working reference need not be primary to transfer useful metrological traceability. Distinguish this physical reference from a written technical specification, which is another use of the word standard.
A reference material is established as suitable for a specified measurement use because the relevant properties are sufficiently homogeneous and stable. The requirement concerns particular properties and an intended use, rather than every possible attribute of the material.[ref]
International vocabulary of metrology by JCGM. VIM3entry5.13, definition
Reference material homogeneity concerns variation within or between the portions used; reference material stability concerns maintaining the relevant properties over time and under stated conditions.Reference materials can support measurement precision control even without an assigned quantity value. An assigned value is needed when the material serves in measurement calibration or a check of measurement trueness.[ref]
International vocabulary of metrology by JCGM. Entry5.13, note2
A certified reference material adds authoritative documentation specifying property values with associated uncertainties and traceabilities obtained through valid procedures.[ref]A concrete physical example is the archived 2009 certificate for National Institute of Standards and Technology SRM 1922, a mineral oil characterized for refractive index. Its characterization used a precision spectrometer and goniometer arrangement with the minimum deviation method, oil in a hollow optical prism, and water-bath temperature control. Measurements covered several wavelengths and temperatures; multiple portions were examined to assess homogeneity.[ref]
Certificate for Standard Reference Material 1922 by National Institute of Standards and Technology. Certificate issued 24 June 2009, p1, Certified Values and Uncertainties
The certificate's Table 1 reports, at wavelength 589.3 nm and temperature , refractive index 1.46945 with expanded uncertainty and coverage factor 2. This wavelength's value was obtained through a dispersion fit. The listed temperature coefficient is .[ref]
Certificate for Standard Reference Material 1922 by National Institute of Standards and Technology. p1, fitted 589.3nm values and coverage factor; p2, Table1
An original calculation using that linear coefficient predictsThe predicted change, in magnitude, is larger than the quoted expanded uncertainty at the reference conditions. Temperature therefore belongs with the assigned optical value; it is not an incidental label. This calculation illustrates the certificate's model, rather than supplying a new certified value or uncertainty.
Record the material identity, certificate version, property, wavelength, temperature and handling history with a measurement result. The archived certificate supplies a documented example of those links, rather than a claim about a currently available product or the validity of a particular bottle today.
Reference material stability concerns whether the specified properties of a reference material remain suitable over a stated time and under stated storage, transport and use conditions. Stability is a requirement relative to an intended measurement use, rather than a promise that every property remains exactly constant.[ref]
International vocabulary of metrology by JCGM. VIM3entry5.13, definition
Reference material homogeneity asks a different question: whether different portions adequately represent the same material.A stability investigation must distinguish material change from a changing measuring system. Repeatedly measuring one bottle with an instrument that drifts does not identify which changed. Keep the property definition and temperature conditions consistent, use suitable comparison references, record handling and examine the uncertainty of any fitted trend. A stable comparison reference helps separate the two effects; it also has its own measurement uncertainty.
For an original optical example, suppose a trend model for refractive index at fixed wavelength and temperature iswhere is measured in months. A stipulated predicts a change after three months. If the intended use permits a change of at most , that model reaches the limit after months. This is a teaching calculation under an assumed trend, not an observed shelf life. A real decision also accounts for uncertainty in , changes between transport and storage conditions, and the reliability of the trend model.
The archived NIST SRM1922 certificate gives concrete handling conditions: keep the oil in its original bottle, tightly recapped, at approximately –, protected from excessive moisture and light. Its certification conditions exclude damaged, contaminated or modified material.[ref]
Certificate for Standard Reference Material 1922 by National Institute of Standards and Technology. 2009certificate, p1, Expiration of Certification; p3, Storage and Handling
Those conditions belong alongside the assigned value; an unchanged label does not establish reference material stability.Reference material homogeneity concerns whether variation of specified properties within or between usable portions is small enough for the intended measurement purpose. Homogeneity is property-specific and depends on the portion taken: uniform colour need not establish uniform refractive index, composition or another measured property. Sufficient homogeneity is part of the definition of a reference material.[ref]
International vocabulary of metrology by JCGM. VIM3entry5.13, definition
An original study takes several bottles from a batch and measures multiple portions from each, with the measurement order varied to avoid confusing bottle order with instrumental drift. A simple measurement model iswhere describes bottle-to-bottle variation and includes variation among sampled portions and measurement noise. For independent zero-mean contributions, the variance of a single observation isRepeatedly reading one portion mainly probes repeat measurement scatter. It does not replace sampling different portions or bottles. Separating material variation from measurement repeatability requires a sampling and replication design appropriate to both.
Suppose an original fitted model gives a between-bottle standard deviation in refractive index and within-bottle measurement scatter . Their combined standard deviation for one observation is under the independence assumption. Averaging more readings from the same bottle can reduce the second contribution, but does not average away that bottle's common contribution. These are illustrative model values, not certificate data.
NIST's archived SRM1922 characterization tested multiple oil portions using minimum-deviation measurements and an Abbé-type refractometer.[ref]
Certificate for Standard Reference Material 1922 by National Institute of Standards and Technology. 2009certificate, p1, Certified Values and Uncertainties, homogeneity tests on multiple aliquots
Sampling different portions answers the homogeneity question directly; reference material stability separately addresses changes over time. A report should retain the sampled portion size and conditions so that a user can judge whether the evidence applies to their own use.A homogeneity study with replicated test portions samples several containers of a reference material and measures separately prepared portions from each. The replication separates variation between containers from variation remaining within a container and the analytical procedure. Repeated detector readings of one prepared portion do not supply the same information.
The 2006 IUPAC protocol recommends randomly selecting at least ten distribution containers, homogenizing each selected container separately, and analyzing two portions from each in randomized order under a specified repeatability condition of measurement. It also requires adequate analytical precision and checks for trends, excessive rounding and discordant duplicate pairs.[ref]
The International Harmonized Protocol for the proficiency testing of analytical chemistry laboratories by Michael Thompson and others. Appendix 1, A1.1, printed p. 177; §3.11.4
An original balanced random effect model isAssume independent zero-mean container effects with variance and independent equal-variance residuals with variance . Residuals include analytical scatter and whatever within-container variation remains at the chosen portion size. One-way analysis of variance then givesso a method-of-moments estimate is . A negative estimate can occur through sampling variation; it is not negative physical variance or proof of perfect reference material homogeneity.
For a small illustrative calculation, take duplicate pairs , and in one measurement unit. The container means are 10, 12 and 14. The within-container sum of squares is 6 on three degrees of freedom, so ; the between-container sum is 16 on two degrees of freedom, so . Thus . These three invented containers explain the arithmetic; they do not meet the protocol's recommended ten-container study.
Averaging independent portions from one container gives variance . More replication reduces the residual term without removing the common container effect. Randomizing the measurement order helps prevent instrumental drift from masquerading as between-container variation.
Fitness for purpose requires comparing material variation with an appropriate tolerance, not merely failing to reject zero variation. The protocol explicitly distinguishes sufficient homogeneity from the stricter hypothesis that sampling variance is exactly zero.[ref]
The International Harmonized Protocol for the proficiency testing of analytical chemistry laboratories by Michael Thompson and others. §3.11.2, printed p. 171
Keep the portion size, sampling design and uncertainty with the conclusion.Homogeneity-study measurement-order confounding occurs when container identity is associated with measurement time, so that instrumental drift can appear to be a difference between portions of a reference material. It is a sampling-design problem in a homogeneity study with replicated test portions: repeating each container twice does not by itself separate its material effect from the instrument's time dependence.
An original measurement model adds a drift term to the container and residual effects:Here is the container contribution, a linear drift rate and the observation time. A one-way analysis of variance that omits time can assign part of to container variation. This is confounding, rather than evidence that the material actually changed composition.
Suppose three identical containers have true value 100 in a chosen unit, residual noise is absent, and the instrument increases by one unit per measurement interval. Measuring A twice, then B twice, then C twice at times 0 through 5 produces pairs , and . Their means are 100.5, 102.5 and 104.5. The within-container mean square is and the between-container mean square is . The usual two-replicate estimate givesalthough the stipulated true between-container variance is zero. These are invented observations showing an omitted effect, not a fitted material certificate.
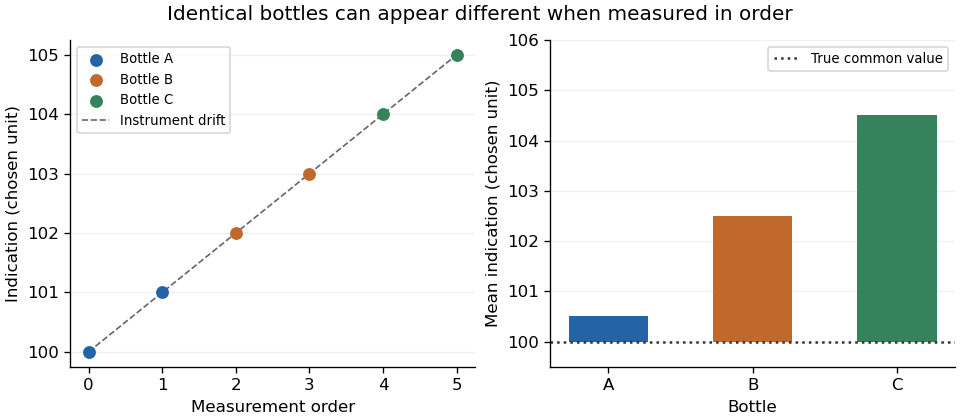
Original example: sequential measurements of identical bottles inherit an instrument's linear drift
. Details. 
Randomization breaks the systematic link between container label and measurement order in the design, but one random sequence does not guarantee cancellation of drift. The IUPAC protocol requires randomized analytical order and inspection for suspicious trends in the resulting data.[ref]
The International Harmonized Protocol for the proficiency testing of analytical chemistry laboratories by Michael Thompson and others. Appendix 1, A1.1 and A1.3, printed pp. 177–179; §3.11.4
A deliberately balanced illustration assigns A to times 0 and 5, B to 1 and 4, and C to 2 and 3. Each mean then contains the same linear-drift contribution, . This cancels drift from differences of those means, but does not reproduce the independent, equal-variance residual model: the within-pair differences still contain drift. Nonlinear drift would also require further assessment.
Retain timestamps, sample identities and the planned order. Suitable experimental blocks, repeated control measurements or a justified drift-aware homogeneity analysis can help distinguish instrument behaviour from material variation. A small residual scatter within adjacent duplicates is insufficient evidence that the instrument stayed stable over the full study.
Drift-aware homogeneity analysis estimates material variation while accounting for time-dependent changes in the measurement system. Its purpose is to prevent instrumental drift from being assigned to differences between containers in a homogeneity study with replicated test portions. The recorded order is part of the experimental data.
A simple measurement model iswith container contribution , linear drift rate and residual . A linear regression can treat container differences as fixed effects; a random effect formulation instead models a between-container variance. Either approach must distinguish the time term from the container terms. Homogeneity-study time-term identifiability depends on the actual sampling schedule.
An original noiseless example uses A at times 0 and 5 with readings 100 and 105, B at 1 and 4 with readings 103 and 106, and C at 2 and 3 with readings 101 and 102. Each within-container difference divided by its time separation gives drift rate one. Subtracting that rate times observation time yields A readings 100, B readings 102 and C readings 99. The adjustment retains the true stipulated container differences instead of forcing all means to coincide.
With noise present, the rate is uncertain. Substituting a fitted rate and then analyzing the adjusted observations as if that rate were known omits its uncertainty and induced covariance. For example, six observations with an intercept, two independent container indicators and one time coefficient leave only two residual statistical degrees of freedom when the design has full rank. A more elaborate drift curve consumes information and may explain away genuine material differences.
Randomized order and control observations help diagnose the model. The IUPAC protocol requires randomized analysis of duplicate portions and checking trends or other suspect data features.[ref]
The International Harmonized Protocol for the proficiency testing of analytical chemistry laboratories by Michael Thompson and others. Appendix 1, A1.1 and A1.3
Separately, NIST's dimensional-comparison designs deliberately balance some drift contributions through observation order.[ref]Plot residuals against time and container, retain independent controls, and state how the time dependence was chosen. A fitted linear term does not establish that all drift is linear. If time and container effects cannot be distinguished, the study needs additional information or a better design rather than an unjustifiably precise homogeneity estimate.
Homogeneity-study time-term identifiability asks whether a measurement schedule supplies enough independent information to distinguish instrumental drift from differences between containers. Adding time to a regression analysis does not guarantee that its coefficient can be estimated separately from the container effects.
In an original fixed-container measurement model,each container has an unknown intercept and all share a linear drift rate . If every observation of container occurs at one time , any rate gives the same predictions after replacing by . The data cannot distinguish those parameter sets. Algebraically, the time column lies in the span of the container-indicator columns of the design matrix.
Repeated observations at different times within at least one container can break that exact ambiguity. Subtract each container's mean:For independent, equal-variance errors with variance , the least-squares drift estimate hasprovided the denominator is positive. The formula distinguishes identifiability from precision: a positive but tiny within-container time spread permits a formally unique yet noisy estimate.
For three containers each observed twice one time unit apart, the denominator is . If each pair is instead separated by five time units, it is . With the same residual variance and a valid linear-drift model, the latter schedule reduces drift-estimate variance by 25, or its standard deviation by five. These are design calculations, not a guarantee that a longer experiment remains linear or stable.
Randomized order and controls address additional risks. The primary IUPAC protocol requires randomized analysis of duplicate portions and inspection for suspect data features.[ref]
The International Harmonized Protocol for the proficiency testing of analytical chemistry laboratories by Michael Thompson and others. Appendix 1, A1.1 and A1.3
NIST's comparison designs also use observation order to suppress specified drift contributions.[ref]Record timestamps and check the rank of a matrix for the fitted design, but also assess residual time patterns, uncertainty and physical plausibility. A randomized schedule can still have poor numerical leverage; a full-rank model can still be wrong. Drift-aware homogeneity analysis must report those distinctions rather than equating a returned regression coefficient with established material homogeneity.
A certified reference material is a reference material supplied with authoritative documentation assigning specified property values and their associated uncertainties and traceabilities through valid procedures. The certification applies to the stated properties and conditions. It does not make every conceivable property of the material a certified value.[ref]
A usable certificate identifies the material and relevant property, its assigned value, the uncertainty convention, conditions of use and the evidence needed for metrological traceability. Both reference material homogeneity and reference material stability matter when a portion is used later. The VIM distinguishes reference materials suitable for precision control from those with assigned values suitable for measurement calibration or measurement trueness control.[ref]
International vocabulary of metrology by JCGM. VIM3entry5.13, note2
For a physical example, the archived NIST SRM1922 mineral-oil certificate gives refractive index at and , with expanded uncertainty and coverage factor .[ref]
Certificate for Standard Reference Material 1922 by National Institute of Standards and Technology. 2009certificate, p1, uncertainty convention; p2, Table1, fitted589.3nm entry
Its corresponding standard uncertainty is .For an original comparison under those same conditions, suppose a refractometer gives with independent standard uncertainty . The discrepancy is , and its combined standard uncertainty isThus the discrepancy is . This calculation is a diagnostic comparison, not an automatic pass/fail rule. Correlated contributions, a different temperature or an inappropriate sample invalidate the simple comparison model. The certificate supplies a documented reference and its limits; the user's complete measurement result still includes the measuring instrument and procedure.
Articles by others on the same topic
There are currently no matching articles.