Measurement precision describes agreement among repeated indications or measured values obtained under stated conditions. It is commonly characterized using a standard deviation, variance or coefficient of variation, which describe the observed spread. Measurement repeatability is precision under a particular restricted set of conditions; intermediate measurement precision and measurement reproducibility concern other specified conditions.[ref]
For an original balance example, take three repeat readings of a reference object: , and . Their arithmetic mean and sample standard deviation areSuppose the reference object's assigned mass is with standard uncertainty . The observed mean differs from that reference by , much more than the within-series scatter. These chosen readings therefore illustrate why close repeat readings do not establish agreement with a reference. They do not determine the true systematic offset from only three trials.
Measurement accuracy and measurement trueness answer different questions from precision. A common additive offset leaves the deviations , and hence , unchanged. Averaging more independent readings can reduce random uncertainty in the mean but does not by itself remove that common offset.[ref]
International vocabulary of metrology by JCGM. VIM3entry2.15 note4; entry2.14, trueness and systematic error
A useful physical study repeatedly removes and replaces the reference object while recording load procedure, environmental conditions and elapsed time. Specify which parts of the measurement were repeated: repeated display readings alone may omit placement variation or instrumental drift. The statistic describes the stated experiment, not an unconditional property of the instrument.
Measurement reproducibility is measurement precision under specified reproducibility conditions of measurement. These include changed locations, operators and measuring systems; the measurement procedures may also differ. The comparison must state what changed and what remained common.[ref]
International vocabulary of metrology by JCGM. VIM3 entries 2.24–2.25, definitions and entry 2.24 notes 1–2
This is a metrological use of reproducibility, concerned with agreement of measured values under declared conditions.An original comparison sends a stable reference block to three laboratories. Each laboratory uses its own differential length comparator and operator, measures the same specified measurand, and reports three length errors relative to the common reference, in micrometres:Each laboratory has sample standard deviation , yet their arithmetic means differ by as much as . Relative to the grand mean , the total squared deviation separates into within-laboratory and between-laboratory terms:Consequently the nine chosen values have pooled sample standard deviation . This is a descriptive statistic for these observations, not a universal estimator prescribed by the definition of measurement reproducibility. Reporting only the three within-laboratory spreads would conceal the disagreement.
The physical comparison must also monitor transport damage, reference stability and temperature corrections. A changing reference block could imitate a laboratory difference. Measurement reproducibility alone does not establish measurement trueness: all laboratories could share the same erroneous reference value or correction. The changed apparatus and conditions belong alongside the reported statistic.
A reproducibility condition of measurement belongs to a declared set of conditions used to assess measurement reproducibility. The VIM set includes different locations, operators and measuring systems, with replicate measurements on the same or similar objects. The systems may also use different measurement procedures; the specification should identify both changed and unchanged conditions.[ref]
For an original physical comparison, laboratories A and B measure the same stable reference block's length at a stated reference temperature. Each laboratory uses its own operator and differential length comparator. Record the block identity, temperature observations, applied corrections, procedure version and instrument reference in each result. Measurements before and after transport help distinguish reference changes from laboratory differences.
Suppose the stipulated readings, in millimetres, areThe laboratory means are and , differing by . Each pair has sample standard deviation . Small within-laboratory scatter therefore does not remove the difference between laboratory means.
Because location, operator and system changed together, this comparison alone cannot identify which caused the difference. In a chosen additive measurement model,a difference could be assigned entirely to a system contribution or entirely to a location contribution, with the same predicted means. Separating those explanations needs additional comparisons that vary their combinations.
The conditions describe the experiment's scope; they are not a numerical precision result by themselves. Report the complete measurand and what remained common, including any shared measurement standard. A common reference error can affect both laboratories, so agreement under changed conditions does not by itself establish measurement trueness.
Intermediate measurement precision is measurement precision under declared intermediate precision conditions of measurement. The measurement procedure and location remain the same, measurements extend over a longer period, and specified changes can include operators, measuring systems or measurement calibration. It lies between a tightly restricted measurement repeatability study and a comparison across locations for measurement reproducibility.[ref]
International vocabulary of metrology by JCGM. VIM3 entries 2.22–2.23, definitions and entry 2.22 notes 1–2
For a concrete study, one laboratory could measure the same stable reference block each working day with a differential length comparator, taking four complete placements per day. Keep the procedure fixed, record temperature and operator, and retain the day labels. The labels let the study distinguish variation between days from rapid reading-to-reading variation.
An original measurement model makes that distinction explicit:Here is a shared daily offset, while varies between placements. Assume zero-mean independent random variables, independent also between days. A single measurement then has standard deviation . For stipulated and , this is , even though within-day scatter reflects only .
For four readings from one day, the daily arithmetic mean hasAveraging four such means from independent days reduces that modelled standard deviation to . Four same-day readings do not average away their shared daily offset. The numbers illustrate the model, not measured comparator performance. A real study must estimate its components from enough days and investigate trends: deterministic instrumental drift is not automatically an independent daily offset.
An intermediate precision condition of measurement is part of the specified conditions used to assess intermediate measurement precision. The measurement procedure and location remain common, while replicate measurements extend over a longer period. Declared changes can include operators, measuring systems, reference devices used for measurement calibration, or new calibrations.[ref] The record should state what changed as well as what was held fixed.
For an original length study, use the same laboratory, reference block and written comparator procedure in two sessions three weeks apart. Two operators each perform the complete remove-and-replace measurement cycle in both sessions. Record instrument identity, measurement calibration, temperature and settling conditions rather than treating “same laboratory” as a complete description.
Consider the following stipulated session means in millimetres:The operator difference is within either session, and the session difference is for either operator. In an additive model, those two comparisons distinguish the respective contributions because both operators appear in both sessions.
If operator A had measured only in session 1 and operator B only in session 2, the observed difference would combine the two changes. It could not be uniquely attributed to operator or elapsed time from that design alone. Repeated complete trials within each operator-session combination are still needed to assess random scatter; four chosen means do not establish a general precision value.
A measurement repeatability study keeps more conditions fixed over a short interval. Changing locations and measuring systems leads toward reproducibility conditions of measurement. The intermediate specification identifies the particular longer-term changes included in the precision study, rather than promising that every source of variation has been sampled.
Measurement repeatability is measurement precision under a declared set of repeatability conditions. The VIM's repeatability condition of measurement includes the same procedure, operators, measuring system, operating conditions and location, with repeated measurements over a short time.[ref] The complete measurement cycle must be specified before its repeatability can be assessed.
For an original length-comparator study, one operator measures the same reference block using the same differential length comparator over a short session. Three readings without disturbing the setup happen to be . Their sample spread is zero. In a separate series, the operator removes and reseats the block for every trial, obtaining . That series givesThe two procedures repeat different parts of the experiment. The first data cannot establish the repeatability of the full remove-and-reseat procedure, nor does its zero observed spread prove an absence of readout noise or finite measurement resolution.
A repeatability experiment keeps the declared conditions stable and records each completed trial, including placement and settling when those belong to the procedure. Positioning repeatability applies this reasoning to repeated returns of a moving stage. Repeating a study over longer periods with selected changes can instead assess intermediate measurement precision; studies changing locations, operators and measuring systems concern measurement reproducibility.[ref]
International vocabulary of metrology by JCGM. VIM3entries2.22–2.25, changed and unchanged conditions
Report those changes rather than describing every repeated experiment as the same repeatability test.A repeatability condition of measurement belongs to a specified set of conditions used to assess measurement repeatability. The VIM set includes a common measurement procedure, operator, measuring system, operating conditions and location, with repeated measurements of the same or similar objects over a short period.[ref] A condition is therefore meaningful relative to the whole declared set, rather than being a property supplied by the word repeat alone.
For a physical length experiment, specify one operator, one differential length comparator, a reference block, the contact orientation, the remove-and-replace cycle, the settling rule and a short session after thermal equilibration. Keep the measurement calibration fixed during that series. Record every completed measurement, including the elapsed time and block temperature. Reading the unchanged display repeatedly and replacing the block between readings are different measurement procedures, even if the displayed numbers happen to coincide.
An original thermal calculation explains why the operating conditions matter. Suppose a metal reference block has length at , with stipulated constant linear thermal expansion coefficient . In the small-expansion model,A temperature rise of changes its length by . If the intended measurand is length at , that change requires an appropriate correction; it should not be silently interpreted as random comparator scatter. This calculation holds other thermal effects fixed and does not model expansion of the comparator itself.
The same room and a short elapsed time do not prove that the relevant conditions were stable. Record observed deviations and assess their effect. Deliberately varying operators over several days at the same location leads to a study of intermediate measurement precision; varying locations and measuring systems leads toward measurement reproducibility.
Positioning repeatability describes the scatter of positions reached when a motion system repeatedly returns to the same commanded position under specified conditions. It is an application of measurement repeatability, a form of measurement precision. A system may return to almost the same wrong position each time, so small scatter does not establish measurement accuracy.[ref]
International vocabulary of metrology by JCGM. VIM3 entries2.15,2.20 and2.21: precision and repeatability conditions
The approach direction belongs in the test description. Unidirectional positioning repeatability keeps it fixed; bidirectional positioning repeatability includes returns from both directions. To measure the assembled stage, independently observe its final position rather than only the motor's rotary encoder count. Physik Instrumente describes a static test that lets the platform stop before reading it, using an interferometer for displacement and an autocollimator for angular error, with two reflecting mirrors on the stage.[ref]
How to Consistently Verify the Performance of Nanopositioning Motion Control Equipment by Physik Instrumente. §§3.1–3.2, static readout, direction convention and paired-mirror apparatus
For an original numerical example, repeatedly command . Suppose an independent position readout with known measurement calibration gives the errors , in micrometres,Each direction has the same sample standard deviation,Yet their arithmetic means are 0 and . The magnitude of their mean difference, a positioning reversal error at this target, is 2.0 micrometres, far larger than the within-direction scatter. Pooling all eight values gives a sample standard deviation of ; that statistic mixes the directional shift with the smaller return-to-return variation.
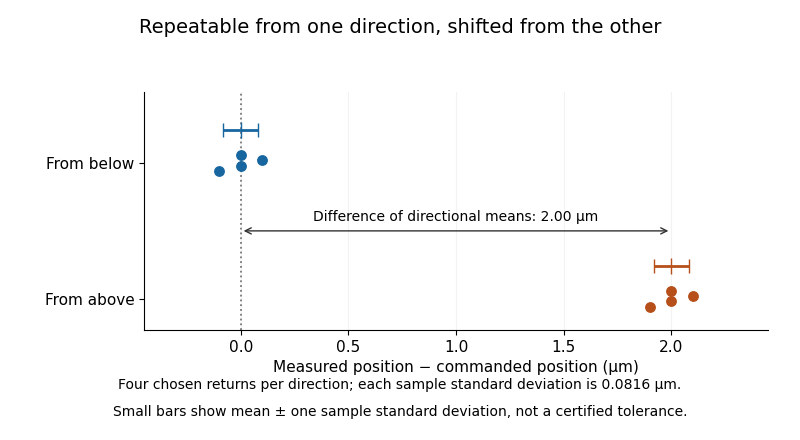
Two tightly repeated return positions separated by approach direction
. Original chosen errors at one target. Four trials per direction; small bars show mean plus or minus one sample standard deviation. The figure is not measured product performance. Details.
The calculation uses a declared sample standard deviation, not an unspecified manufacturer's tolerance or a universal repeatability convention. A positioning specification must state its approach directions, target positions, settling/readout procedure, load, environmental conditions, statistic and measurement uncertainty. A single target does not establish performance over the travel range. The manufacturer's method explicitly separates directional means from scatter and combines information from multiple targets when forming axis-level specifications.[ref]
Backlash is one possible cause of direction-dependent behavior, while thermal expansion and instrumental drift can move the apparent target over time. A repeatability experiment must distinguish those effects from random scatter. Measuring small returns to one target also answers a different question from minimum incremental motion, which asks whether a small commanded change can actually be executed.
A positioning reversal error compares the mean reached positions at one command when approached from opposite directions. Define for target , trial and approach direction . With denoting approach in the increasing-coordinate direction, use the signed target-specific quantityState this sign convention. PI's axis-level quantity called maximum positioning backlash instead takes the maximum absolute directional mean difference over the tested targets.[ref]
How to Consistently Verify the Performance of Nanopositioning Motion Control Equipment by Physik Instrumente. Section4.3, maximum absolute difference of directional means
For an original two-target example, measured mean errors at are from below and from above, giving . At , means of and give . ThusA small signed average can conceal substantial reversal effects that change sign along the travel.
Read final load position independently, for example with an interferometer, after an agreed settling time. The observed difference does not identify a unique physical cause: backlash, elastic relaxation or instrumental drift can contribute. For an original drift model , an unbalanced timing schedule givesAt and mean measurement times 50 s and 150 s, drift alone contributes . Alternate or balance the approach timing when testing that confounding effect. Unidirectional positioning repeatability measures within-direction scatter rather than this difference of means.
Bidirectional positioning repeatability concerns repeated arrivals at a commanded position using both approach directions. Retain the direction labels: the combined behavior can include both return-to-return scatter and a positioning reversal error. The manufacturer's method forms direction-specific means and spreads before reporting an axis-level summary over several targets.[ref]
How to Consistently Verify the Performance of Nanopositioning Motion Control Equipment by Physik Instrumente. Sections4.1–4.4, directional means and repeatability aggregation
For an original example, independently read the following errors at one target, in micrometres:The means are 0.2 and 1.2, and each direction has sample standard deviation . If a declared analysis pools all six observations, its sample variance decomposes exactly asHere the within-direction sum of squares is and the between-direction term is . Consequently,The larger pooled spread is mostly explained by approach direction. This is an original variance identity with a stated sample-standard-deviation convention, not a replacement definition for every manufacturer's repeatability tolerance.
A physical study repeatedly traverses the target from both sides and records final settled displacement with independent metrology. Report target positions, approach distances, order, load and environmental conditions. A directional mean difference may be almost invisible if only within-direction scatter is reported; pooling without direction labels hides its cause. Neither statistic alone establishes measurement accuracy, and one target does not characterize the full travel range.
Unidirectional positioning repeatability describes the scatter of repeated returns to one commanded position when the final approach direction is held fixed. Specify the complete reset-and-return procedure so that each trial approaches under comparable conditions. PI distinguishes this directional scatter from its summaries that include reversal effects.[ref]
How to Consistently Verify the Performance of Nanopositioning Motion Control Equipment by Physik Instrumente. Sections3.1 and4.4, approach direction and unidirectional repeatability
For an original example, always approach from below. At a 2 mm target, suppose the position errors are ; at an 8 mm target they are . The means are and , respectively, while both sample standard deviations areThe same repeatability statistic accompanies quite different mean errors along the travel. A common shift of every reading at a target changes its mean but not its within-target spread.
For illustration, an explicitly declared specification taking the largest tested directional sample deviation would report for these two data sets. A specification using a full width or a multiple of that deviation would have a different numerical value. PI's own published convention states which directional spreads and target aggregation it uses; compare like definitions rather than only their units.[ref]
How to Consistently Verify the Performance of Nanopositioning Motion Control Equipment by Physik Instrumente. Section4.4, stated maximum/average unidirectional conventions
Observe final platform motion with an independent position readout, not just the motor's rotary encoder. Allow the chosen settling time and keep load and environment controlled. Consistently approaching from one side does not establish bidirectional positioning repeatability, and a small return scatter does not show that a small incremental command can be executed: that is the separate question of minimum incremental motion.
Articles by others on the same topic
There are currently no matching articles.